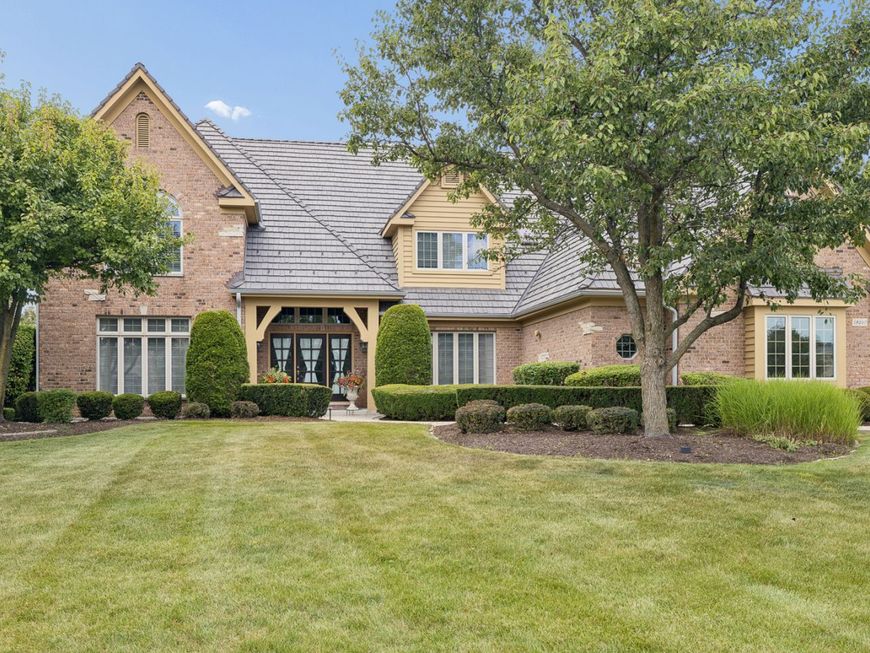
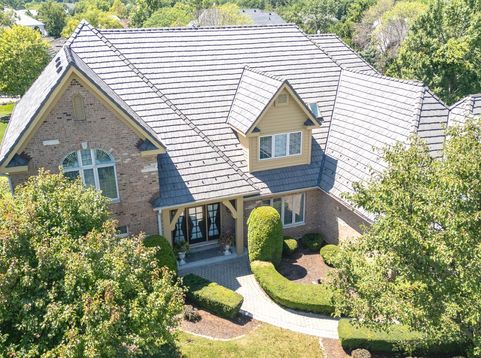
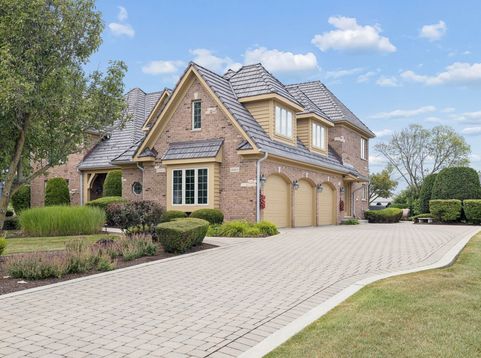
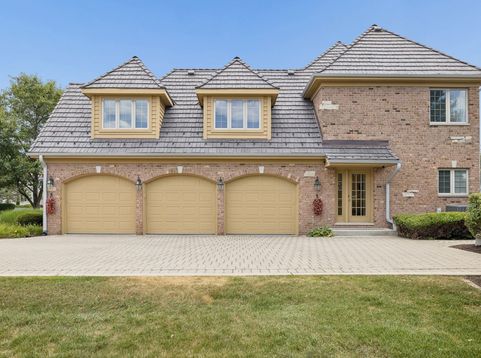
15240 Timber Ridge Court Orland Park, IL 60467
Welcome to this exceptional 5-bedroom luxury home in the highly sought-after ARBOR POINT subdivision. Perfectly situated on a peaceful half acre- cul-de-sac lot, this impressive residence offers over 5,000 SF. of beautifully updated living space, along with a fully finished basement designed for both comfort and entertaining. From the moment you enter through the double doors, you are greeted by an impressive 18-foot foyer and dramatic T-Staircase that sets the tone for the rest of the home. The spacious layout blends elegance and functionally, featuring a stunning gourmet kitchen with high-end newer appliances, a double oven, a large center island with prep sink and a Sub-Zero refrigerator. Just off the kitchen, a bright and generous dinette overlooks the beautifully landscaped backyard, while the kitchen flows seamlessly into the inviting family room and private office, both accented by coffered ceilings. The finished basement adds incredible versatility and entertainment value, complete with a custom bar, a 15x6 wine cellar, a full bathroom, and direct stair access to the garage. This home has been meticulously maintained and thoughtfully updated. Recent improvements include a 50-year Davinci roof, paver driveway and patio, epoxy garage floor, furnaces, two A/C Units, two water heaters, and fresh interior and exterior paint. Additional features such as a heated garage, backup generator, crown molding throughout, and a sound system make this home truly stand out. If you are looking for a move-in ready home with timeless style, generous space, and premium upgrades in a premier location, this is one you will not want to miss.

Baird & Warner Dayle Lively Agent Cell: 847.507.8832 Email
Property Details
Amenities
Feature Descriptions
Room Information
Schools
Disclaimer: The accuracy of all information regardless of source, including but not limited to square footage and lot size, is deemed reliable but not guaranteed nor warranted and should be personally verified through personal inspection by and/or with the appropriate professionals.
Location
See details and scored characteristics about this location.



Listing Office: Realty Executives Ambassador
Listing Office Phone: 708-349-1111

Member Participants (and their affiliated licensees, if applicable) shall indicate on their websites that IDX information is provided exclusively for consumers’ personal non-commercial use, that it may not be used for any purpose other than to identify prospective properties consumers may be interested in purchasing, that the data is deemed reliable but is not guaranteed by MLS GRID, and that the use of the MLS GRID Data may be subject to an end user license agreement prescribed by the Member Participant’s applicable MLS if any and as amended from time to time. MLS GRID may, at its discretion, require use of other disclaimers as necessary to protect Member Participant, and/or their MLS from liability.
Based on information submitted to the MLS GRID. All data is obtained from various sources and may not have been verified by broker or MLS GRID. Supplied Open House Information is subject to change without notice. All information should be independently reviewed and verified for accuracy. Properties may or may not be listed by the office/agent presenting the information.
Select a format below, new window will open and will prompt you to print.


AWARD WINNING SERVICES


GLOBAL REACH & HOME INSURANCE



Market Report
Sign up today to stay updated on what’s happening in your local real estate market.